
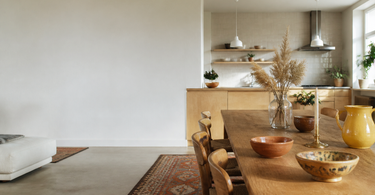
A kitchen-diner works best when you consciously divide it into zones — cooking, dining and lounging — without it feeling chopped up. You do this with rugs that mark out the floor, consistent colours running through the accessories, lighting that changes character from room to room, and a kitchen island that acts as a gathering point. The result is a space with a logical flow that looks cohesive whether it's a weekday or a party.
The open-plan kitchen-diner is the standard in many Danish homes — and on paper, the idea is great: one big, open space where cooking, dining and relaxing blend together. In practice, though, it often ends up as a room that's neither a proper kitchen nor a proper living room. The problem is rarely the space, but the lack of structure. With a few deliberate choices, you can create a room with a clear flow from one end to the other, one that feels just as inviting on a Tuesday at 6pm as on a Saturday at noon.
Define the zones with flooring and surfaces
The first and most effective tool for creating structure in an open-plan room is the floor. Not architecturally — you don't need to rebuild anything — but visually. A rug marks out with great precision where the living area begins and the kitchen area ends. It works intuitively and needs no explanation: people sit down because the floor invites them to.
Choose a rug that's big enough for the coffee table and at least the front legs of the sofa to stand on. A rule of thumb is 200 × 300 cm in an average-sized open-plan room — a rug that's too small looks neither like a deliberate choice nor like proper styling. Take a look at rugs in all sizes, and note that the pattern plays a role too: a graphic pattern draws the eye down and makes the zone clear, while a plain colour keeps things calm.
Work surfaces and storage in the kitchen end
In the kitchen end, it's about gathering things together, not spreading them out. A tray or a couple of dishes and bowls on the worktop gives the coffee bits, keys and oil bottles a fixed spot — and that's the difference between a kitchen that looks lived-in and one that looks like a showroom. The bowl doesn't need to match the kitchen fronts; it needs to match the colour palette you've chosen for the whole room.
Tip: Place a rectangular tray on the worktop and use it as a "defined zone" for loose items. It gathers the clutter into 30 × 20 cm instead of letting it spread across the whole worktop — and it's easier to move out of the way when you need to bake.
A consistent colour palette ties the room together
The open-plan room doesn't allow you to style the kitchen area and the living area as two separate projects. The colours need to speak to each other — not be identical, but related. A practical method is to choose two or three anchors: a primary colour, a secondary tone and a neutral. These three are repeated at both ends of the room.
In practice, it might look like this: a dark olive green, a warm ochre and an ivory white. Olive green shows up in a rug in the living area and in a set of ceramic cups in the kitchen cupboard. The ochre appears in a candlestick and in the bowl of oranges on the table. The neutral white is the wall and the tablecloth.
Avoid symmetry — aim for repetition
Repetition isn't the same as symmetry. You shouldn't have matching vases at both ends, but you could have a jug at one end and a vase at the other, both in the same colour tone. It creates cohesion without looking staged. The eye picks up on the colour and links the two parts of the room — that's all it takes.
You could use a floral or geometric vase in the living area as the point that introduces the colour palette, and let the kitchen elements repeat the colours more subtly. This brings calm to the functional space and character to the living space.
The kitchen island as the room's focal point
If you have a kitchen island, it's already the natural centre of the room. It's where people gather when someone's cooking. It's half kitchen and half coffee table — and that's exactly how you should style it.
Think of the surface as a table that's always half laid: the functional half is cleared for work, the decorative half has a fixed look. It doesn't need more than three elements: a salt and pepper set، et par candlesticks and a bowl of fruit or nuts. That's enough to make the island look lived-in — not overloaded.
Height plays a role
Variation in height is what gives a display depth. The candlesticks provide the height, the bowl provides the width, and the salt and pepper set is the small, close-up element. None of the three should compete for attention — they should complement each other. Generally, it works well to stick to odd numbers of elements and vary the height by at least five centimetres from the lowest to the highest.
Lighting that changes character
Light is the most underrated design parameter in an open-plan space. Architectural lighting — downlights, under-cabinet lighting, the extractor hood — provides functional illumination for cooking and washing up. It's necessary, but it's not what creates atmosphere. And it's precisely atmosphere that visually separates the living room end from the kitchen end.
In the living room end, you add layers: a table lamp or a pendant above the coffee table, candles lit in the evening. Candles aren't decoration — they're lighting. A couple of candles in candlesticks on the coffee table lowers the perceived ceiling height and makes that part of the room feel intimate, even though it's open-plan.
Dimmers and temperature
If you have the option to install a dimmer on the main lighting, it's an investment that completely transforms the character of the room. The kitchen requires 3,000–4,000 lux at the worktop; the living room is comfortable with 100–300 lux for cosy evenings. The colour temperature should be between 2,700 and 3,000 Kelvin at both ends to create cohesion — cold light in the kitchen and warm light in the living room will always feel out of place.
Tip: Place at least one light source in the living room end below eye level — a table lamp on a side unit or candles on the coffee table. Light coming from floor or table level creates an entirely different mood than ceiling downlights and is the quickest trick for making an open-plan living room feel cosy.
Details that add personality
Once structure and colours are in place, it's the details that decide whether a room feels generic or like someone actually lives there. In an open-plan kitchen-living space, you have two types of surfaces to work with: those visible from the sofa, and those only seen from the kitchen side.
Walls and knobs
Kitchen cupboard doors and drawers are often the largest combined surfaces in an open-plan kitchen-living space. Swapping the standard knobs for something with character changes the look of the room dramatically without costing a renovation. Ceramic knobs, brass variants or coloured models in hand-painted porcelain are all details that are noticeable from a distance. Check out the range of kitchen cupboard knobs — it's one of the cheapest ways to give an existing kitchen new life.
Textiles in the transition zone
The transition between kitchen and living room is the trickiest zone to manage. This is where things tend to pile up: unsorted post, dropped bags, things that need to go "back out again soon". A fixed spot for all this — a hook, a basket or a small table — isn't just practical, it's part of the design. A single hook with character in the transition zone signals that this is where outdoor items stop, and where home begins.
| Element | Function in the room | Recommended placement |
|---|---|---|
| Rug | Visually marks the living room zone | The living room end — min. 200 × 300 cm |
| Candlesticks | Creates a mood zone in the living area | Coffee table + kitchen island |
| Salt and pepper set | Functional decoration on the kitchen island | A fixed spot on the island's decorative half |
| Jugs and vases | Ties the colour palette together | One in the kitchen end, one in the living area |
| Kitchen knobs | Personality on the large surfaces | All cupboard doors and drawers — use one consistent design |
| Table lamp / candle | Mood lighting that defines the living zone | Below eye level in the living area |
Frequently asked questions
How big should the rug be in an open-plan kitchen-diner?
In an average-sized room, 200 × 300 cm works well. The rule of thumb is that the coffee table and at least the front legs of the sofa should stand on the rug — a rug that's too small looks like it's ended up in the wrong place. If you have a very open room over 40 m², you can go up to 250 × 350 cm or use two smaller rugs to mark out the sofa and dining zones separately.
What's the easiest way to visually separate the kitchen and living room?
The rug is the quickest and cheapest option. Lighting is the next most effective tool: shift the character from functional light in the kitchen to soft, dimmed light in the living area. You don't need to build any walls — the eye automatically divides the space when the two ends have different light temperatures and levels.
How many decorative elements should stand on a kitchen island?
Three is a good starting point: one tall element (a candlestick), one medium (a bowl or jug), and one small (a salt and pepper set or a single flower). Odd numbers work better than even ones, as they create natural asymmetry. Keep one half of the island free for work — an overcrowded island loses its function.
Should the colours in the kitchen and living room be identical?
No — they should be related, not identical. Choose two to three colours to form your palette, and let them appear in both ends. The living area can take the bolder version (darker, more saturated), while the kitchen end sticks to the more muted tone. This creates hierarchy in the room and makes the living area feel more inviting.
Are candles in an open-plan kitchen-diner a fire risk?
Candles always require supervision and should never stand close to textiles, curtains or flammable materials. In an open-plan kitchen-diner, the same rules apply as in any other room: place them in candlesticks with a stable base, never under cabinets, and never anywhere they could tip over. LED candles that mimic real ones are a safe everyday alternative.
Can kitchen knobs be used to change the room's colour palette?
Yes — and it's one of the most effective and affordable methods. Coloured ceramic or brass knobs on white cupboard doors introduce a new colour accent across a large surface. If, for example, you've chosen ochre as a secondary colour in the room, ochre or terracotta knobs can tie the kitchen into the palette without you painting a single wall.
Summary
A well-functioning kitchen-diner doesn't require renovation or a new kitchen — it requires conscious choices about zoning, colour and light. The rug defines the living area, a consistent colour palette visually ties the two spaces together, and lighting creates the mood shift that lets the room change character from a functional everyday space to a cosy living area. The kitchen island deserves the same attention as any other table in the house: three well-placed elements of varied height are enough. And in the details — knobs, candlesticks, a single jug — it's personality that decides whether the room feels lived-in or merely decorated.
Explore our range of kitchen accessories and decor — from candlesticks for the kitchen island for knobs that lift your kitchen cabinet fronts.